Photos & Tour

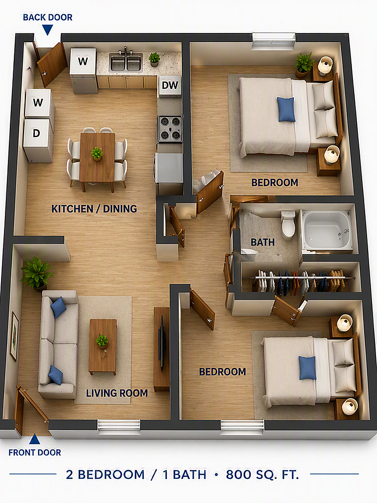
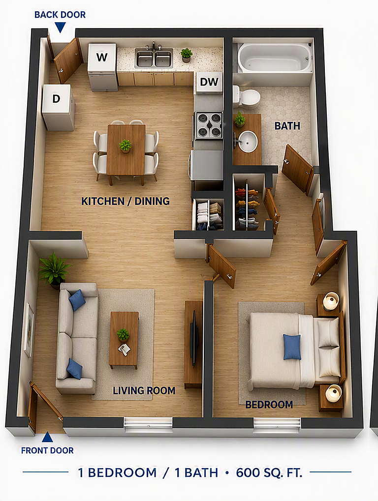
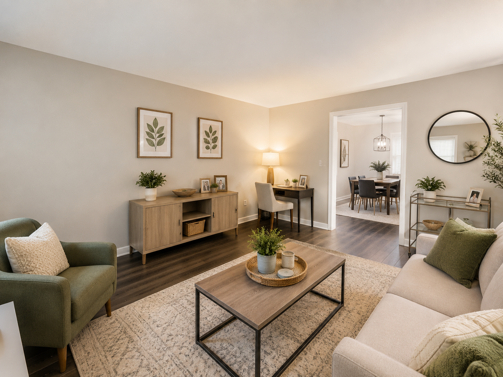
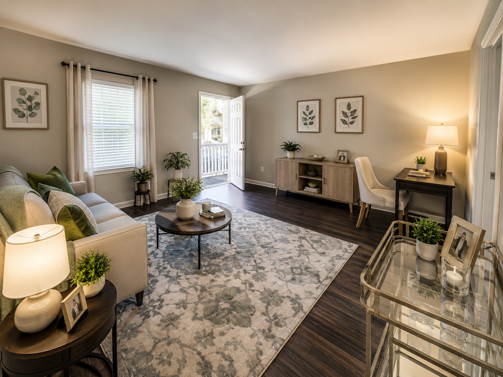
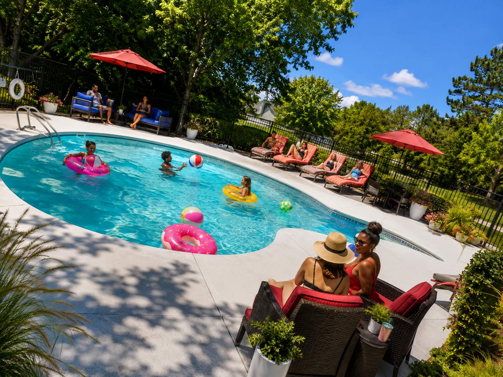
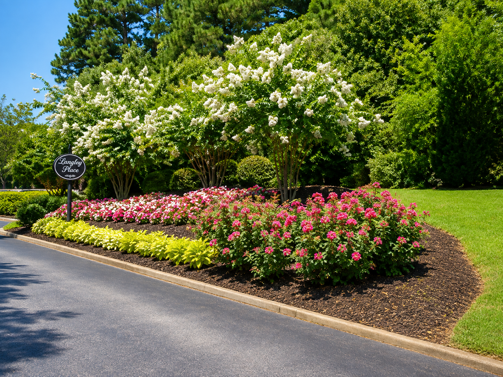
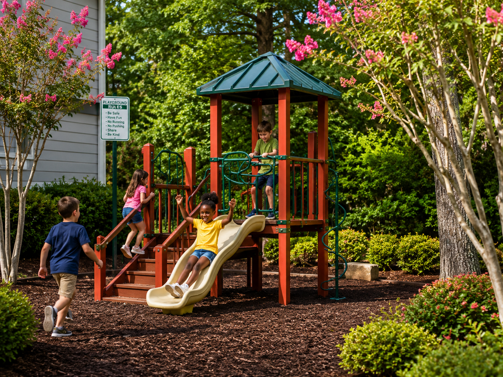
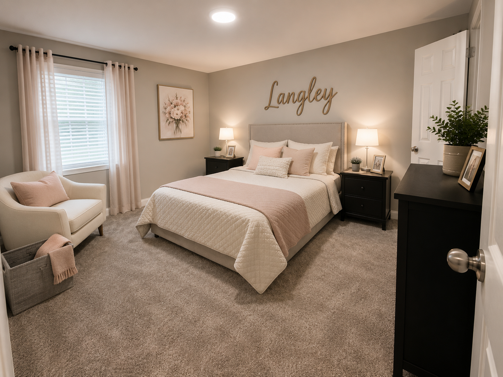
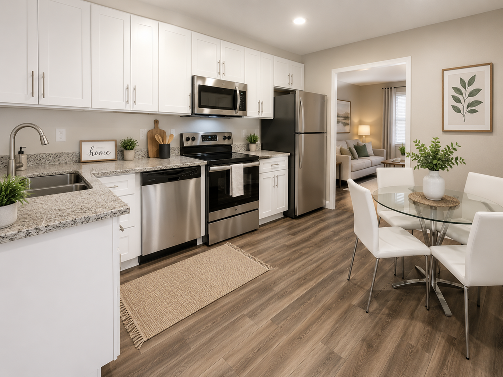
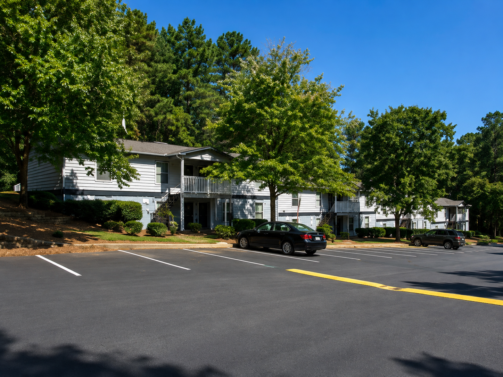
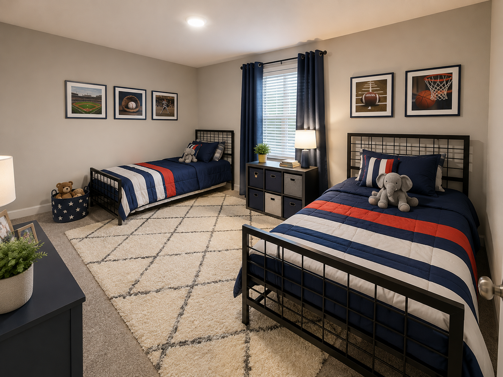
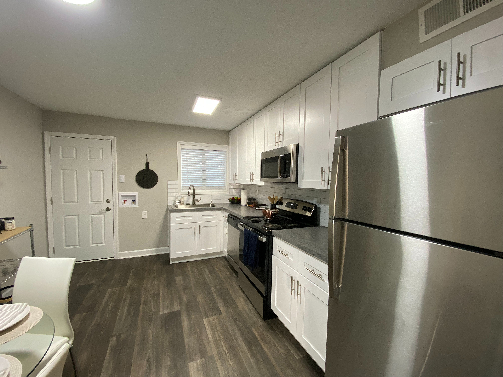
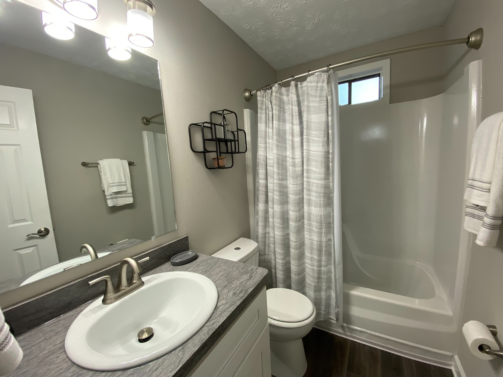
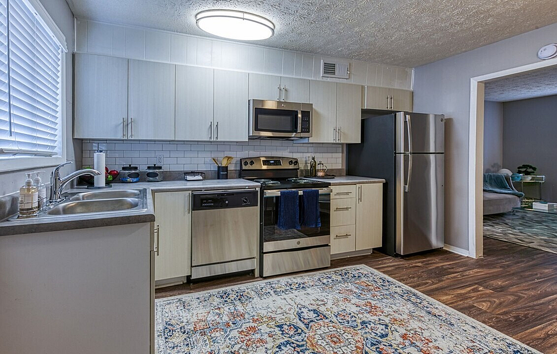
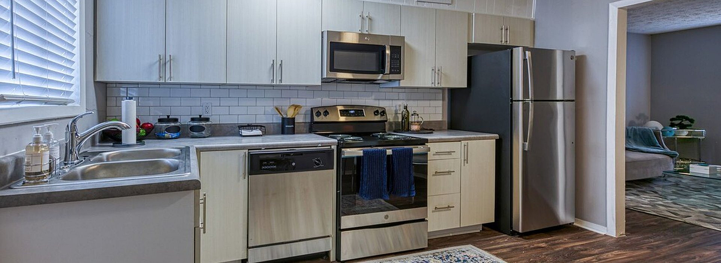
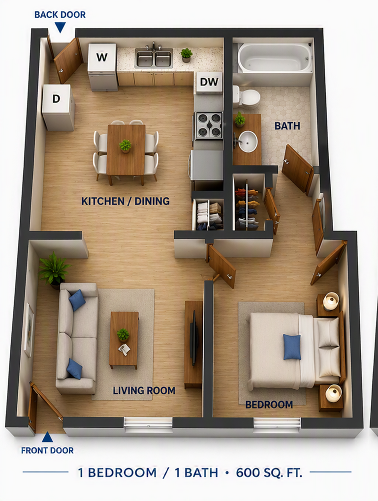
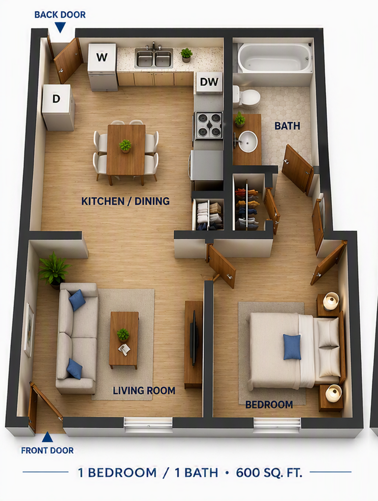
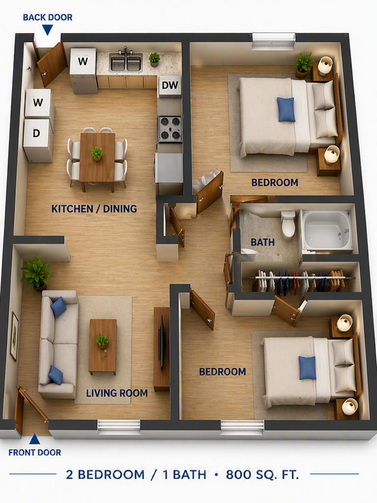
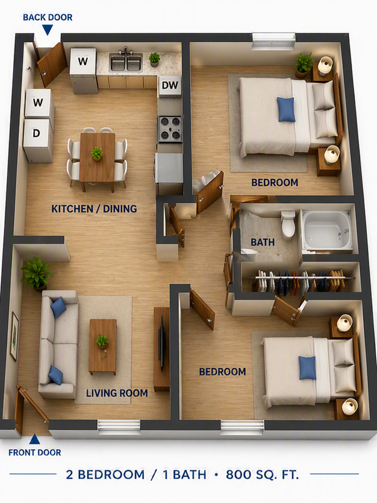
Charming 2-bedroom, 1-bathroom apartment floor plan with open kitchen/dining area, cozy living room, and efficient design in 800 sq ft.Charming 3D floor plan highlighting 1 bedroom, 1 bath, and an inviting open kitchen-dining area, perfect for cozy living in 600 sq ft. Inviting living room featuring modern decor and cozy seating, seamlessly connected to an elegant dining area with chic furnishings.Bright and inviting living room featuring elegant decor, a cozy sofa, stylish coffee table, and abundant natural light creating a warm, welcoming atmosphere.Inviting community pool area surrounded by lush greenery, featuring people enjoying a sunny day with loungers, umbrellas, and vibrant pool floats.Langley Place entrance with vibrant landscaping featuring blooming white and pink flowers, lush greenery, and a welcoming pathway under a clear blue sky.Charming outdoor playground with children enjoying the slide and climbing structure amid lush greenery and vibrant flowers, offering a perfect family-friendly environment.Inviting master bedroom with elegant decor, soft lighting, and plush bedding for ultimate relaxation.Contemporary kitchen with stainless steel appliances, elegant cabinetry, and a cozy dining area next to a stylish living room.Charming residential apartment complex surrounded by lush greenery and ample parking space, offering tranquility and convenience.Inviting children's bedroom with twin beds adorned in vibrant navy and red striped bedding, sports-themed wall art, and cozy decor, offering a playful yet serene ambiance.Modern kitchen with sleek stainless steel appliances, pristine white cabinetry, and elegant dark wood flooring, creating an inviting cooking space.Modern bathroom with elegant fixtures, featuring a sleek vanity, contemporary lighting, and a stylish shower curtain.Modern kitchen with stainless steel appliances, elegant cabinetry, and a cozy, open layout ideal for culinary delights.Modern kitchen with sleek stainless steel appliances, stylish cabinetry, and a cozy adjoining living room, perfect for entertaining. Charming 3D floor plan of a 600 sq ft apartment featuring 1 bedroom, 1 bath, an inviting living room, and a modern kitchen/dining area with back door access.Modern 3D floor plan of a cozy 1-bedroom, 1-bath apartment with an open kitchen/dining area and comfortable living room, ideal for efficient 600 sq. ft. living space.Modern 2D floor plan showcasing 2 bedrooms, 1 bathroom, and a stylish kitchen/dining area, with a cozy living room, covering 800 sq. ft.Inviting 2D floor plan showcasing a cozy 2-bedroom, 1-bath layout with a stylish kitchen/dining area and comfortable living room, spread across 800 sq. ft.